


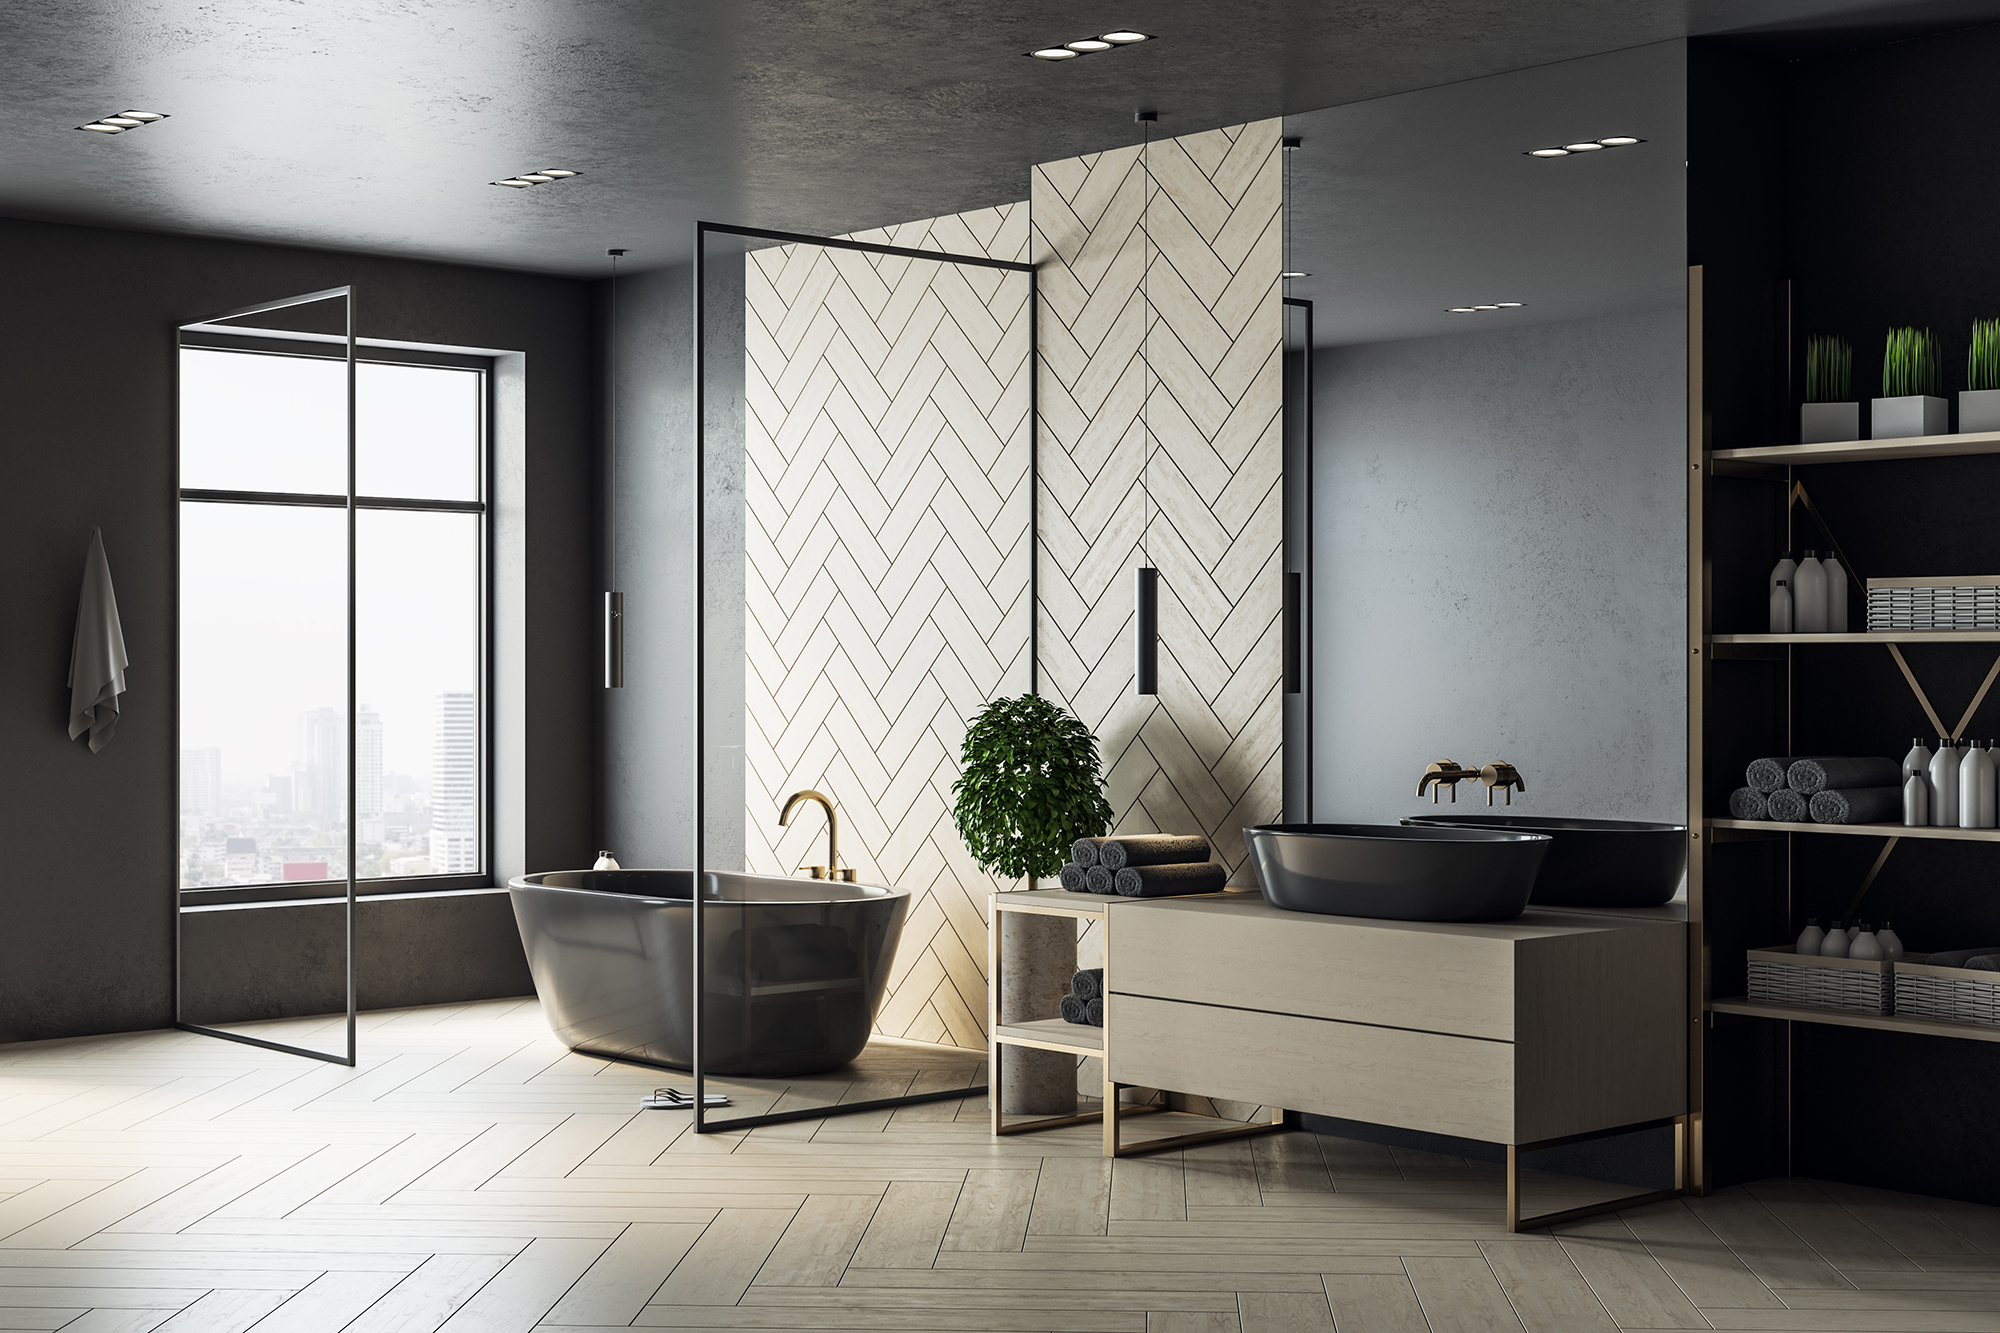
Expansive primary suites across Indian Wells country club communities were built to impress, but many still carry the architectural baggage of the 1980s and 1990s. Massive corner garden tubs set into decks consume dozens of square feet while gathering dust instead of bathwater. Thick partition walls and brass-framed enclosures chop your bathroom into dark, awkward compartments that block natural desert light. A comprehensive bathroom remodel replaces that hollow tub platform with a seamless, curbless walk-in wet room. This change opens your entire floor plan, creating a private retreat that connects directly to the calm desert landscape outside.
Expansive Floor Plans and Unbroken Sightlines
A bulky platform tub dominates the physical footprint of your bathroom and acts as a visual wall. A clean demo of the tub deck allows you to carry large-format porcelain tile straight across the room and into the shower zone without a step-over curb.
This single, uninterrupted plane tricks the eye into seeing a vastly larger room. In sprawling fairway properties throughout Toscana and The Vintage Club, running 24x48 or 32x32 tiles from wall to wall creates clean, contemporary lines that anchor your master suite.
Private walled courtyards and glass atriums sit just outside many luxury baths in Indian Wells. High tub ledges and framed shower surrounds cut off your view of these outdoor rock gardens and mountain silhouettes. Ultra-clear, ceiling-height frameless glass panels eliminate heavy metal channels, inviting natural daylight deep into the room while putting your private outdoor scenery on full display.
Architectural Features for Modern Wet Rooms
A custom walk-in wet room replaces empty, wasted tub volume with functional luxury tailored to your daily routine.
Floating Quartz Bench Seating
A built-in seat provides a secure, permanent place to unwind under a ceiling-mounted rain shower head. Cantilevered floating benches crafted from thick quartz or quartzite slabs keep the floor beneath completely open. A generous 16-to-18-inch slab depth gives you comfortable seating without obstructing the walkway. This floating design maintains clean sightlines, prevents trapped water around bench legs, and adds the substantial mass of honed stone to your shower surround.
Back-Wall Linear Drains
Traditional center drains force tile setters to slope the floor from four directions, resulting in pie-shaped tile cuts and dozens of extra grout joints. Modern curbless conversions rely on sleek linear drains placed flush against the back wall. The shower floor pitches in a single, gentle plane, allowing you to use wide-format floor slabs that match the rest of your bathroom floor while speeding water evacuation.
Dual Fixtures and Recessed Niches
An expanded shower footprint creates ample room for a personalized plumbing layout without crowding your space. You can pair an overhead rain shower with a flexible handheld wand and thermostatic temperature controls that remember your preferred settings. Wide, horizontal wall niches recessed between wall studs give you dedicated shelf space for bath essentials, keeping your quartz bench and floor surfaces entirely uncluttered.
The Daily Payoff: Effortless Comfort and Simple Upkeep
A conversion from a dated garden tub to an open walk-in wet room resolves daily maintenance challenges while supporting your long-term comfort. Curbless transitions remove awkward trip hazards, ensuring safe, single-level access for lifelong independence.
Daily cleaning becomes remarkably simple. A seamless layout eliminates deep tub basins, raised tiled steps, and bottom metal door tracks where desert dust and calcium scale settle. Large porcelain wall panels paired with PVD-coated brushed bronze or matte black fixtures wipe clean with a microfiber cloth, resisting the mineral residue common in local tap water.
A spacious walk-in shower with dual shower heads also delivers rapid, refreshing muscle relief after eighteen holes on the golf course or an afternoon tennis match, giving you an authentic spa routine right at home.
Master Suite Remodeling with Flooring Innovations
Integrated tub conversions call for precision plumbing relocation, structural floor prep, and proven waterproofing. The Flooring Innovations team brings over two decades of local Coachella Valley craftsmanship to your master suite project. Our in-house specialists manage every phase of your bathroom remodeling project, from initial space planning and demolition to custom frameless glass fabrication and precision tile installation.
Visit our showrooms in Palm Desert or Cathedral City to explore our large-format porcelain slabs, custom quartz surfaces, and luxury plumbing fixtures, or reach out to our team to schedule your on-site design consultation.


